
Mezzanine floors
Steel mezzanine floors that add usable area inside warehouses, factories, showrooms and stores — designed for your loads and installed with minimal disruption.

More floor area, same building.
A mezzanine is an intermediate steel floor built inside a tall building. It turns unused height into storage, office or production space without extending the building or moving operations.
We design each mezzanine for its use — light storage, heavy racking or offices — with columns placed around your racking, machines and aisles, then fabricate and install it in our own steelwork.
- Storage and racking mezzanines
- Office and control-room mezzanines
- Production and packing platforms
- Showroom and retail mezzanines

Built around your operation.
Designed for your load
Beam and deck sizes chosen for storage, racking or office loads.
Column-smart layout
Columns positioned around racks, machines and forklift aisles.
Stairs & safety
Staircases, handrails, kick plates and loading gates as needed.
Decking options
Chequered plate, plywood, grating or concrete-on-deck finishes.
Bolted & relocatable
Bolted steel frames can be extended, dismantled or moved later.
Fast installation
Fabricated off-site and erected with minimal disruption to operations.
Design, fabrication and installation under one roof.
Engineered for your site
Layouts and drawings are prepared for your span, height, wind exposure and use — and shared for approval before fabrication.
In-house fabrication
Steel frames, membranes and panels are cut, welded, finished and checked in our Chennai works.
Our own installation crew
The team that fabricates your structure installs it, with tensioning, alignment and finishing checked on site.
One point of contact
One person coordinates the quote, drawings, delivery and handover, and stays reachable for service later.
From first call to site-ready structure.
Understand
Share the site, size, use and any drawings or photos. We visit to measure where needed.
Design
We propose the structure, materials and layout, and share drawings for your approval.
Fabricate
Steel, membrane or panels are fabricated and finished in our Chennai works.
Install & hand over
Our crew installs on site, checks finish and tension, and hands over with care guidance.
Mezzanine questions, answered.
Straight answers to what clients ask us most. Need something else? Call or WhatsApp us.
Ask a questionWhat is a mezzanine floor?
A mezzanine is an intermediate steel floor built inside a tall building to add usable area for storage, offices or production without extending the building.
How much load can a mezzanine carry?
Each mezzanine is designed for its use — light storage, heavy racking or offices — and the design load is confirmed in the drawings and quotation.
Can a mezzanine be removed or moved later?
Yes. Bolted steel mezzanines can be dismantled and re-erected, which makes them a flexible investment.
Do I need approvals for a mezzanine?
Requirements vary by building and use. We provide drawings and structural details that your consultant or building owner can use for any approvals needed.
Can a PEB be extended later?
Yes. End walls can be designed as expandable so the building can be lengthened, and mezzanines or cranes can be planned for future use.
What roofing and wall sheets do you use?
Typically colour-coated profiled steel sheets, with options for insulated sandwich panels, skylights, turbo ventilators and ridge vents.
How do I get a quotation?
Send the site location, approximate size and how the space will be used through the quote form, WhatsApp or phone. We review photos or drawings, arrange a site visit where needed and send an itemised quotation with the structure, materials and scope.
Do you visit the site before quoting?
Yes. For most projects in and around Chennai we visit to measure, check ground or roof conditions, column positions and access, so the design and quotation match the real site.
Mezzanine floor guides.

The Role of Mezzanine Floors in Warehousing and Logistics
Mezzanine floors play a pivotal role in optimizing space and improving operational efficiency in warehousing and logistics. These intermediate floors,…
Read guide
Top Industries Using Mezzanine Floors to Optimize Space
Mezzanine floors have become a popular solution for industries that need to maximize their space utilization without the high costs…
Read guide
Future Trends in Mezzanine Floor Design and Construction
Mezzanine floors have evolved from simple storage solutions to sophisticated, multi-purpose structures that are integral to modern industrial, commercial, and…
Read guideRelated solutions.
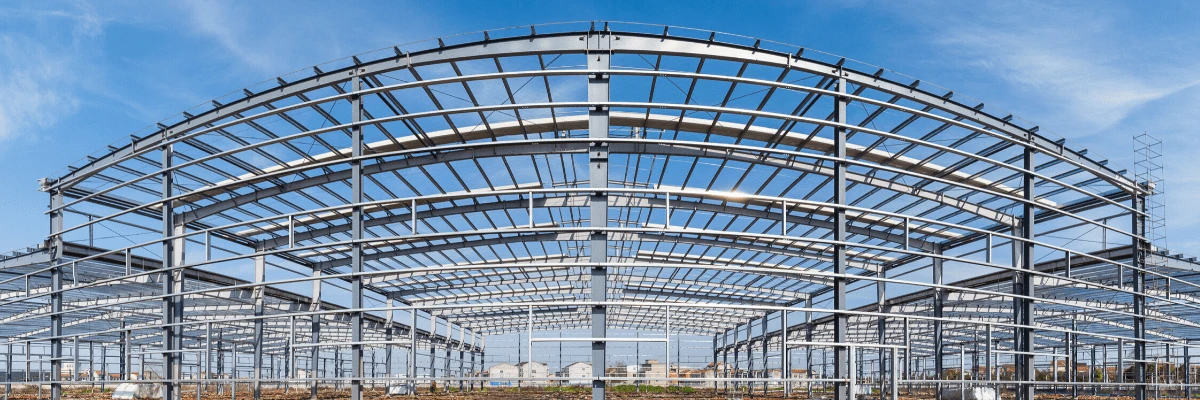
Pre-engineered buildings
Warehouses, factory sheds, workshops and industrial buildings engineered around your span, height, crane and…
Explore
MS fabrication
Mild-steel frames, platforms, staircases, trusses, pipe racks and custom structures — cut, welded, painted…
Explore
Prefabricated structures
Panel-built site offices, cabins, stores, security rooms and utility blocks — factory-made for speed,…
Explore
Turnkey projects
Design-to-handover delivery of sheds, prefab facilities and fit-outs for industrial, healthcare and…
Explore