
Structures that shape possibility.
Tensile canopies, car parking shades, pre-engineered buildings and prefab structures — designed, fabricated in our Chennai works and installed by our own crew.
Site visit · Drawings for approval · Fabrication · Installation

A structure for every space.
Five solution families, each designed and built in-house for industrial, commercial, institutional and residential sites.

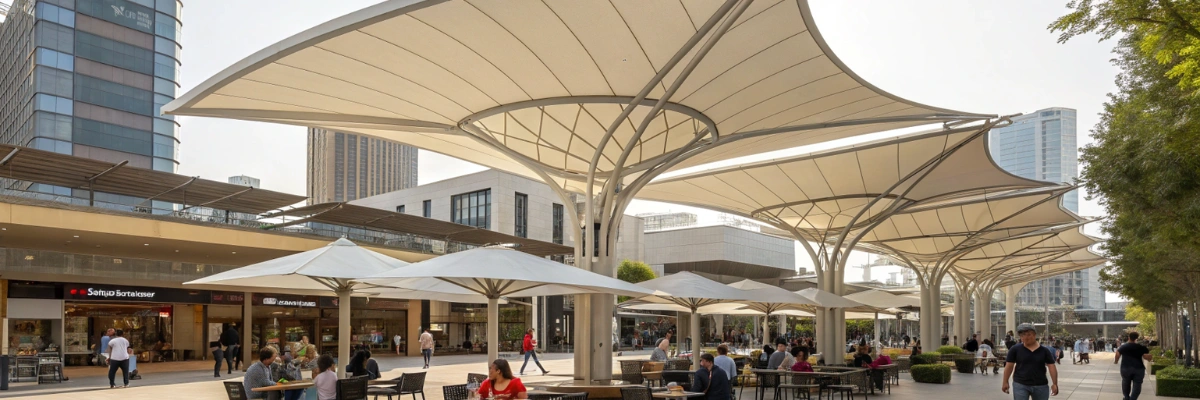
Tensile structures
Membrane canopies, cones, umbrellas, gazebos, walkways and fabric roofs.
Explore solution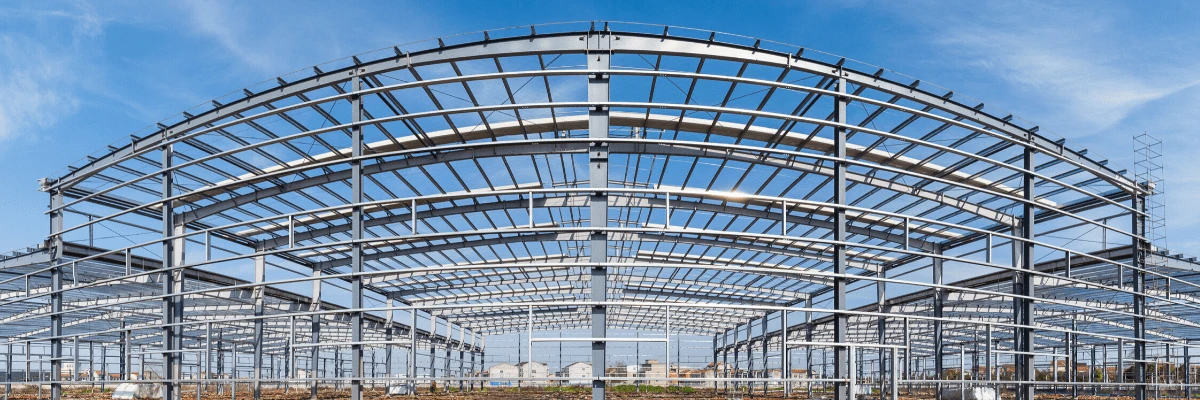
Pre-engineered buildings
Warehouses, factory sheds and workshops engineered to your span and loads.
Explore solution
Prefabricated structures
Site offices, cabins, labour camps and prefab houses.
Explore solution
Car parking shades
Cantilever, conical and modular bays for cars, bikes and EVs.
Explore solution
Fabrication & turnkey
MS fabrication, clean rooms and design-to-handover projects.
Explore solutionNot sure which structure fits?
Start with the place and the main need. The finder points you to the right family — we confirm the final choice after looking at your site.
Find your structure
Pick what you are building and the main need. We point you to the right solution family — final selection follows a site review.

Take your dream structure to life.
Synergy Prefab delivers end-to-end solutions for tensile structures, prefabricated buildings and MS structural fabrication. From concept design to fabrication and installation, we focus on strength, clean finishing and site-ready execution for industrial, commercial and institutional projects.
- Tensile structures — membrane, cone, gazebo, umbrella, skylark and fabric roofing
- Car parking shades with durable framing and weather protection
- Pre-engineered buildings for warehouses, sheds and industrial spaces
- Prefabricated structures for fast, scalable site requirements
- Prefabricated houses and site accommodation
- MS structural fabrication, turnkey projects and clean rooms
Think in real spaces.
A look at the structure types we design, fabricate and install. Ask us for references near your site.



Designed around your brief.
For owners, architects, engineers and procurement teams, every solution page sets out the options, materials and questions that matter — so the first conversation is a productive one.
From first call to site-ready structure.
Understand
Share the site, size, use and any drawings or photos. We visit to measure where needed.
Design
We propose the structure, materials and layout, and share drawings for your approval.
Fabricate
Steel, membrane or panels are fabricated and finished in our Chennai works.
Install & hand over
Our crew installs on site, checks finish and tension, and hands over with care guidance.
Built for your world.
Find structures by the job they need to do.

Questions, answered.
Straight answers to what clients ask us most. Need something else? Call or WhatsApp us.
Ask a questionHow do I get a quotation?
Send the site location, approximate size and how the space will be used through the quote form, WhatsApp or phone. We review photos or drawings, arrange a site visit where needed and send an itemised quotation with the structure, materials and scope.
Do you visit the site before quoting?
Yes. For most projects in and around Chennai we visit to measure, check ground or roof conditions, column positions and access, so the design and quotation match the real site.
Do you handle design, fabrication and installation?
Yes. Our team prepares the layout and drawings for your approval, fabricates the steel and membrane or panels in our works, and installs on site, so you have one point of contact from quote to handover.
Can you work outside Chennai?
We are based in Chennai and regularly work across Tamil Nadu. For projects further away, share the location and scope and we will confirm whether we can take it up.
Which membrane fabric should I choose?
PVC-coated polyester suits most canopies, car parks and walkways. PTFE-coated glass fibre is chosen for premium, long-life architectural roofs. HDPE shade net is a budget option where full rain cover is not needed. We recommend a fabric after looking at the use, exposure and budget.
What is a pre-engineered building (PEB)?
A PEB is a steel building whose frames, purlins, girts, sheeting and accessories are designed for a specific size and load, fabricated off-site and bolted together on site.
Learn before you build.
Planning guides on tensile structures, PEBs and mezzanine floors.

The Role of Mezzanine Floors in Warehousing and Logistics
Mezzanine floors play a pivotal role in optimizing space and improving operational efficiency in warehousing and logistics. These intermediate floors,…
Read guide
Green building certification criteria for pre engineered buildings
Pre-engineered buildings (PEBs) are highly customizable and can be designed to meet various green building certification standards, such as LEED…
Read guide
Top Industries Using Mezzanine Floors to Optimize Space
Mezzanine floors have become a popular solution for industries that need to maximize their space utilization without the high costs…
Read guide