
Tensile skylark structure
Sweeping, wing-shaped membrane canopies that bring a sculptural landmark to entrances, plazas and amphitheatres.

What is a tensile skylark structure?
We specialize in the design, fabrication, and installation of Tensile Skylark Structures that combine innovative architecture with engineering precision. Known for their sculptural elegance and lightweight construction, Skylark tensile designs are ideal for creating open, airy spaces that are visually striking andfunctionallyversatile. Whether for swimming pool coverings, atriums, skylights, outdoor pavilions, or commercial plazas, our tensile skylark solutions deliver exceptional durability, weather resistance, and modern aesthetics.
A Tensile Skylark Structure is a tension-based architectural form made by stretching high-performance membrane materials like PVC-coated polyester, PTFE-coated fiberglass, or ETFE films over a lightweight yet robust framework. This design allows for large-span coverage without heavy columns, ensuring unobstructed views and maximum natural light.

Applications of skylark tensile structures
- Swimming Pool Covers & Sunshade Canopies
- Atrium Skylight Roofs
- Outdoor Gazebos & Pavilions
- Walkway & Entrance Canopies
- Event and Exhibition Spaces
- Commercial & Retail Outdoor Areas
Technical specifications
Typical options — the final specification is confirmed for your site in the quotation.

| Membrane Material | PVC / PTFE / ETFE – UV-resistant & waterproof |
| Framework | Galvanized steel or powder-coated aluminum |
| Wind Load Resistance | Designed to withstand Chennai’s coastal winds |
| Lifespan | 15–25 years with proper maintenance |
| Custom Options | Shapes, sizes, colors, and transparency levels |
Benefits of tensile skylark structures
Modern aesthetic appeal
Adds a striking architectural feature
Large area coverage
Minimal supports for open, spacious designs
Natural light & ventilation
Reduces artificial lighting costs
Durability
Resistant to UV rays, rain, and humidity
Energy efficiency
Helps maintain cooler indoor temperatures

Our process
- Consultation & Site Assessment
- Material Selection & Fabrication
- Custom Design & Engineering
- Professional Installation
Popular skylark structure designs.
Open any product to see details and request a quote for your size and site.

Skylar Tensile Canopy
View & enquire
Skylar Tensile Structure
View & enquire
Skylark Tensile Canopy
View & enquire
Tensile Pool Sunshade Cover
View & enquire
Tensile Skylight Canopy
View & enquire
Tensile Structure for Swimming Pool Covering
View & enquireDesign, fabrication and installation under one roof.
Engineered for your site
Layouts and drawings are prepared for your span, height, wind exposure and use — and shared for approval before fabrication.
In-house fabrication
Steel frames, membranes and panels are cut, welded, finished and checked in our Chennai works.
Our own installation crew
The team that fabricates your structure installs it, with tensioning, alignment and finishing checked on site.
One point of contact
One person coordinates the quote, drawings, delivery and handover, and stays reachable for service later.
From first call to site-ready structure.
Understand
Share the site, size, use and any drawings or photos. We visit to measure where needed.
Design
We propose the structure, materials and layout, and share drawings for your approval.
Fabricate
Steel, membrane or panels are fabricated and finished in our Chennai works.
Install & hand over
Our crew installs on site, checks finish and tension, and hands over with care guidance.
Skylark structure questions, answered.
Straight answers to what clients ask us most. Need something else? Call or WhatsApp us.
Ask a questionWhat is a Tensile Skylark Structure?
A Tensile Skylark Structure is a modern tension-based architectural design made from high-performance membrane materials stretched over a steel or aluminum framework. Known for its lightweight yet durable construction, it offers a unique combination of visual appeal, functionality, and structural efficiency.
Where can Tensile Skylark Structures be used?
These structures are ideal for swimming pool coverings, atriums, skylights, outdoor canopies, public spaces, sports facilities, and commercial plazas. Their open, airy design makes them perfect for areas that require both shade and natural light.
What materials are used in Skylark tensile construction?
We use premium PVC-coated polyester, PTFE-coated fiberglass, and ETFE films, combined with galvanized or powder-coated steel framing. All materials are UV-resistant, waterproof, and engineered for long-term weather performance.
Are Tensile Skylark Structures suitable for Chennai’s climate?
Yes. Our designs are engineered to withstand heavy rainfall, intense UV exposure, and high humidity—making them perfect for coastal cities like Chennai.
How long does a Tensile Skylark Structure last?
With proper maintenance, these structures can last 15–25 years. The membrane fabric retains its tensile strength and aesthetic appeal, while the supporting framework remains structurally sound.
Can Skylark Tensile Structures be customized?
Absolutely. We offer complete customization in terms of size, shape, membrane color, transparency level, and structural detailing to match architectural requirements.
What are the benefits of installing a Tensile Skylark Structure?
• Modern and attractive architectural design • Large span coverage with minimal supports • Excellent natural light diffusion and ventilation • Long-lasting and weather-resistant • Energy-efficient with reduced lighting and cooling needs
Do you provide installation services in Chennai?
Yes. Synergy Prefab offers end-to-end solutions—from design, engineering, and fabrication to professional installation and after-sales support across Chennai and PAN India.
Related solutions.

Membrane structure
Pre-stressed membrane roofs that span wide areas with few columns — for stadium stands, plazas, drop-offs and…
Explore
Entryway canopy
Signature canopies for building entrances, porches and drop-offs — weather cover that makes a strong first…
Explore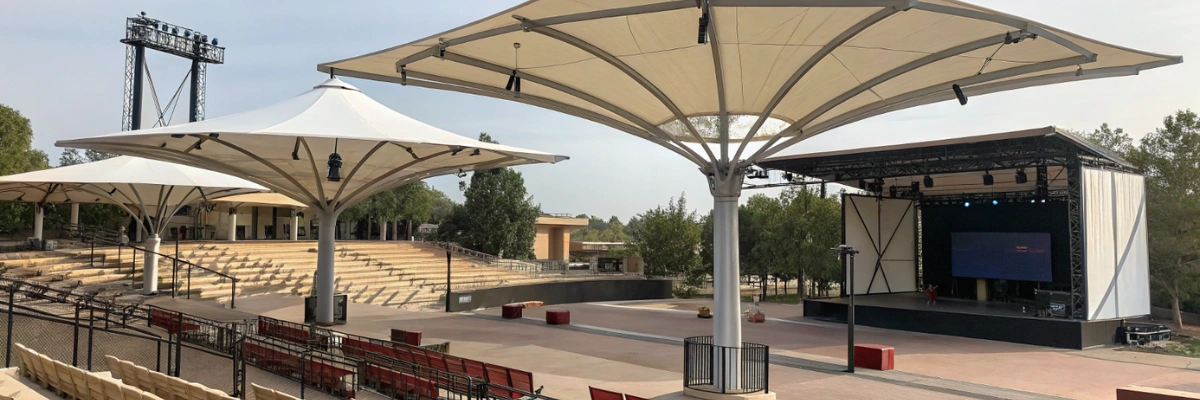
Amphitheatre shades
Membrane roofs over stages and seating so open-air venues can host events in sun and light…
Explore